How to Calculate How Much Stone You Actually Need for a Commercial Project [2026 Guide]
How to Calculate How Much Stone You Actually Need for a Commercial Project [2026 Guide]
Waste allowance by layout type, the 6-step slab calculation, sink cut-out waste, lot buffer, book-match quantities, the 6 ordering errors that cause shortfalls — and the maths for a 30-unit BTR project worked through in full.

| Quick answer:
Always add at least 15% to your net measured area for waste on standard layouts. Complex layouts (L-shaped, U-shaped, curved, undermount sinks) need 18 to 20%. Add a further 5 to 10% lot buffer above the waste-adjusted quantity on any multi-unit or phased project — this reserves extra from the same lot in case of slab damage or shortfall. Never order to the exact net measurement. The most expensive stone problem is a shortfall that forces a second lot — visible tonal variation across your finished project. Formula: Net sqft x 1.15 (waste) x 1.10 (lot buffer) = order quantity in sqft. Divide by slab sqft to get slab count. Always round up. |
1. Waste Allowance by Layout — The Starting Point for Every Calculation
Waste allowance is not padding. It is the measured reality of how much stone is lost to cuts, off-cuts, and unusable remnants in different layout geometries.
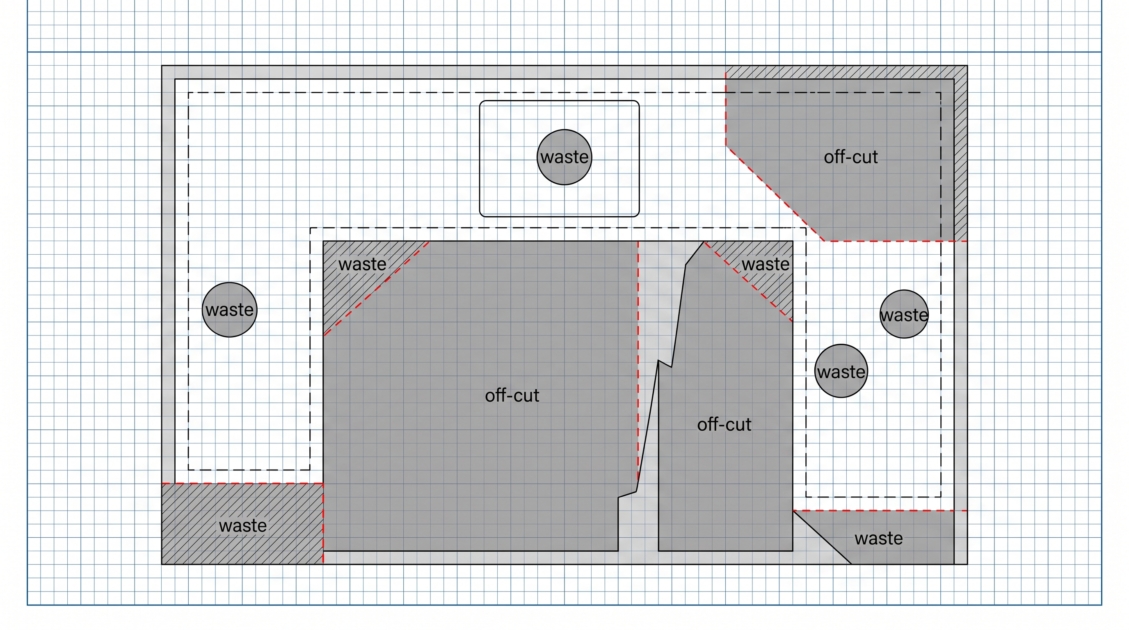
The most common calculation error on commercial stone projects is applying a flat 10% waste to every layout regardless of complexity. A straight kitchen counter with no cut-outs loses approximately 10% to end cuts and edge waste. An L-shaped counter with an undermount sink loses 18% before a single full slab is used. Using 10% on a complex layout means being 8% short — typically 2 to 3 slabs short on a 30-unit project.
The table below gives the correct waste allowance for every major commercial layout type. Use the Standard column for well-planned regular layouts. Use the Complex column for any layout with curves, multiple direction changes, or irregular geometry.
| Layout Type | Standard Waste | Complex Waste | Why Extra Is Needed |
| Simple rectangle — kitchen counter | 10% | 12% | Minimal cuts. One or two edge pieces. Low off-cut waste. |
| L-shaped kitchen counter | 12% | 15% | Corner cut and two-direction runs increase off-cut waste significantly. |
| U-shaped kitchen counter | 15% | 18% | Three-direction runs with inside corners. High cut waste per slab. |
| Kitchen island — freestanding | 12% | 15% | Perimeter cuts on all four sides. Corner matching waste adds up. |
| Hotel bathroom vanity — undermount sink | 15% | 18% | Sink cut-out wastes the centre of a slab. Edge overhangs add further loss. |
| Bathroom vanity — vessel sink | 10% | 12% | No cut-out loss. Simpler layout than undermount. |
| Bar top — straight run | 10% | 12% | Long straight cuts. Minimal complex geometry. |
| Bar top — curved or angled | 18% | 22% | Curved cuts waste significant stone at each arc. |
| Feature wall — full height cladding | 15% | 20% | Height cuts, outlet cut-outs, and edge trims all add waste. |
| Flooring — large format tile | 10% | 15% | Border cuts and doorway cuts add waste. Complex rooms higher. |
| Multi-room project — hotel renovation | 15% | 20% | Room variation, cut remnants not reusable between rooms. |
| Book-matched application | 25% | 30% | Consecutive slab pairing requires matching even when dimensions differ. |
Waste data based on fabricator industry standards and Pack Universe Supply commercial order tracking data June 2026. Complex waste applies where layouts include curves, multiple angles, or complex cut-outs.
| Common mistake:
Common mistake: using the book-matched waste allowance (25-30%) for a regular counter order because the specification mentions book-matching somewhere in the brief. Book-match waste applies only to surfaces where consecutive slab pairing is actually required — feature walls and architectural panels. Standard counters in the same project use standard waste allowances. |
2. The 6-Step Stone Quantity Calculation — Worked Example
Six steps from net measurement to confirmed slab order. Worked through on a 30-unit BTR project with granite kitchen counters and bathroom vanities.
The worked example uses: 10ft x 2.5ft kitchen counter (25 sqft) plus 5ft x 2ft bathroom vanity (10 sqft) = 35 sqft net per unit, 30 units, standard L-shaped kitchen layout, undermount sinks in both areas.
| Step | What to Do | How to Calculate | Example (30 unit BTR) |
| 1 | Measure the net area of each surface | Length (ft) x Width (ft) = sqft per surface. Add all surfaces together. | Kitchen counter: 10ft x 2.5ft = 25 sqft. Bathroom vanity: 5ft x 2ft = 10 sqft. Total: 35 sqft per unit. |
| 2 | Multiply by number of units | Net sqft per unit x total units = total net sqft | 35 sqft x 30 units = 1,050 sqft net |
| 3 | Add waste allowance | Total net sqft x waste % = waste sqft. Add to net total. | 15% waste: 1,050 x 1.15 = 1,208 sqft gross |
| 4 | Add lot buffer for phased delivery | Gross sqft x 5-10% extra for lot reservation buffer. | 10% buffer: 1,208 x 1.10 = 1,329 sqft order quantity |
| 5 | Convert to slab count | Total sqft / sqft per slab. Standard commercial slab: approx 55-60 sqft. | 1,329 / 57 = 23.3 slabs. Order 24 slabs minimum. |
| 6 | Confirm lot and reserve | Confirm lot number covers full order quantity. Reserve before any phase ships. | 24 slabs from Lot A confirmed and reserved before Phase 1 delivery. |
Calculation assumes standard slab size of approximately 57 sqft. Confirm actual slab dimensions with supplier before finalising slab count — slab sizes vary by material and origin.
| Key point:
The lot buffer (Step 4) is the step most contractors skip on first commercial orders. It is not overspend — it is insurance against a shortfall with no same-lot replacement available. A 10% lot buffer on 24 slabs means ordering 26-27 slabs. The 2-3 extra slabs sit in lot-confirmed hold with your supplier until project completion. If they are not needed, most suppliers will take back undamaged surplus from the confirmed lot. |
3. The Sink Cut-Out — The Waste Nobody Accounts For
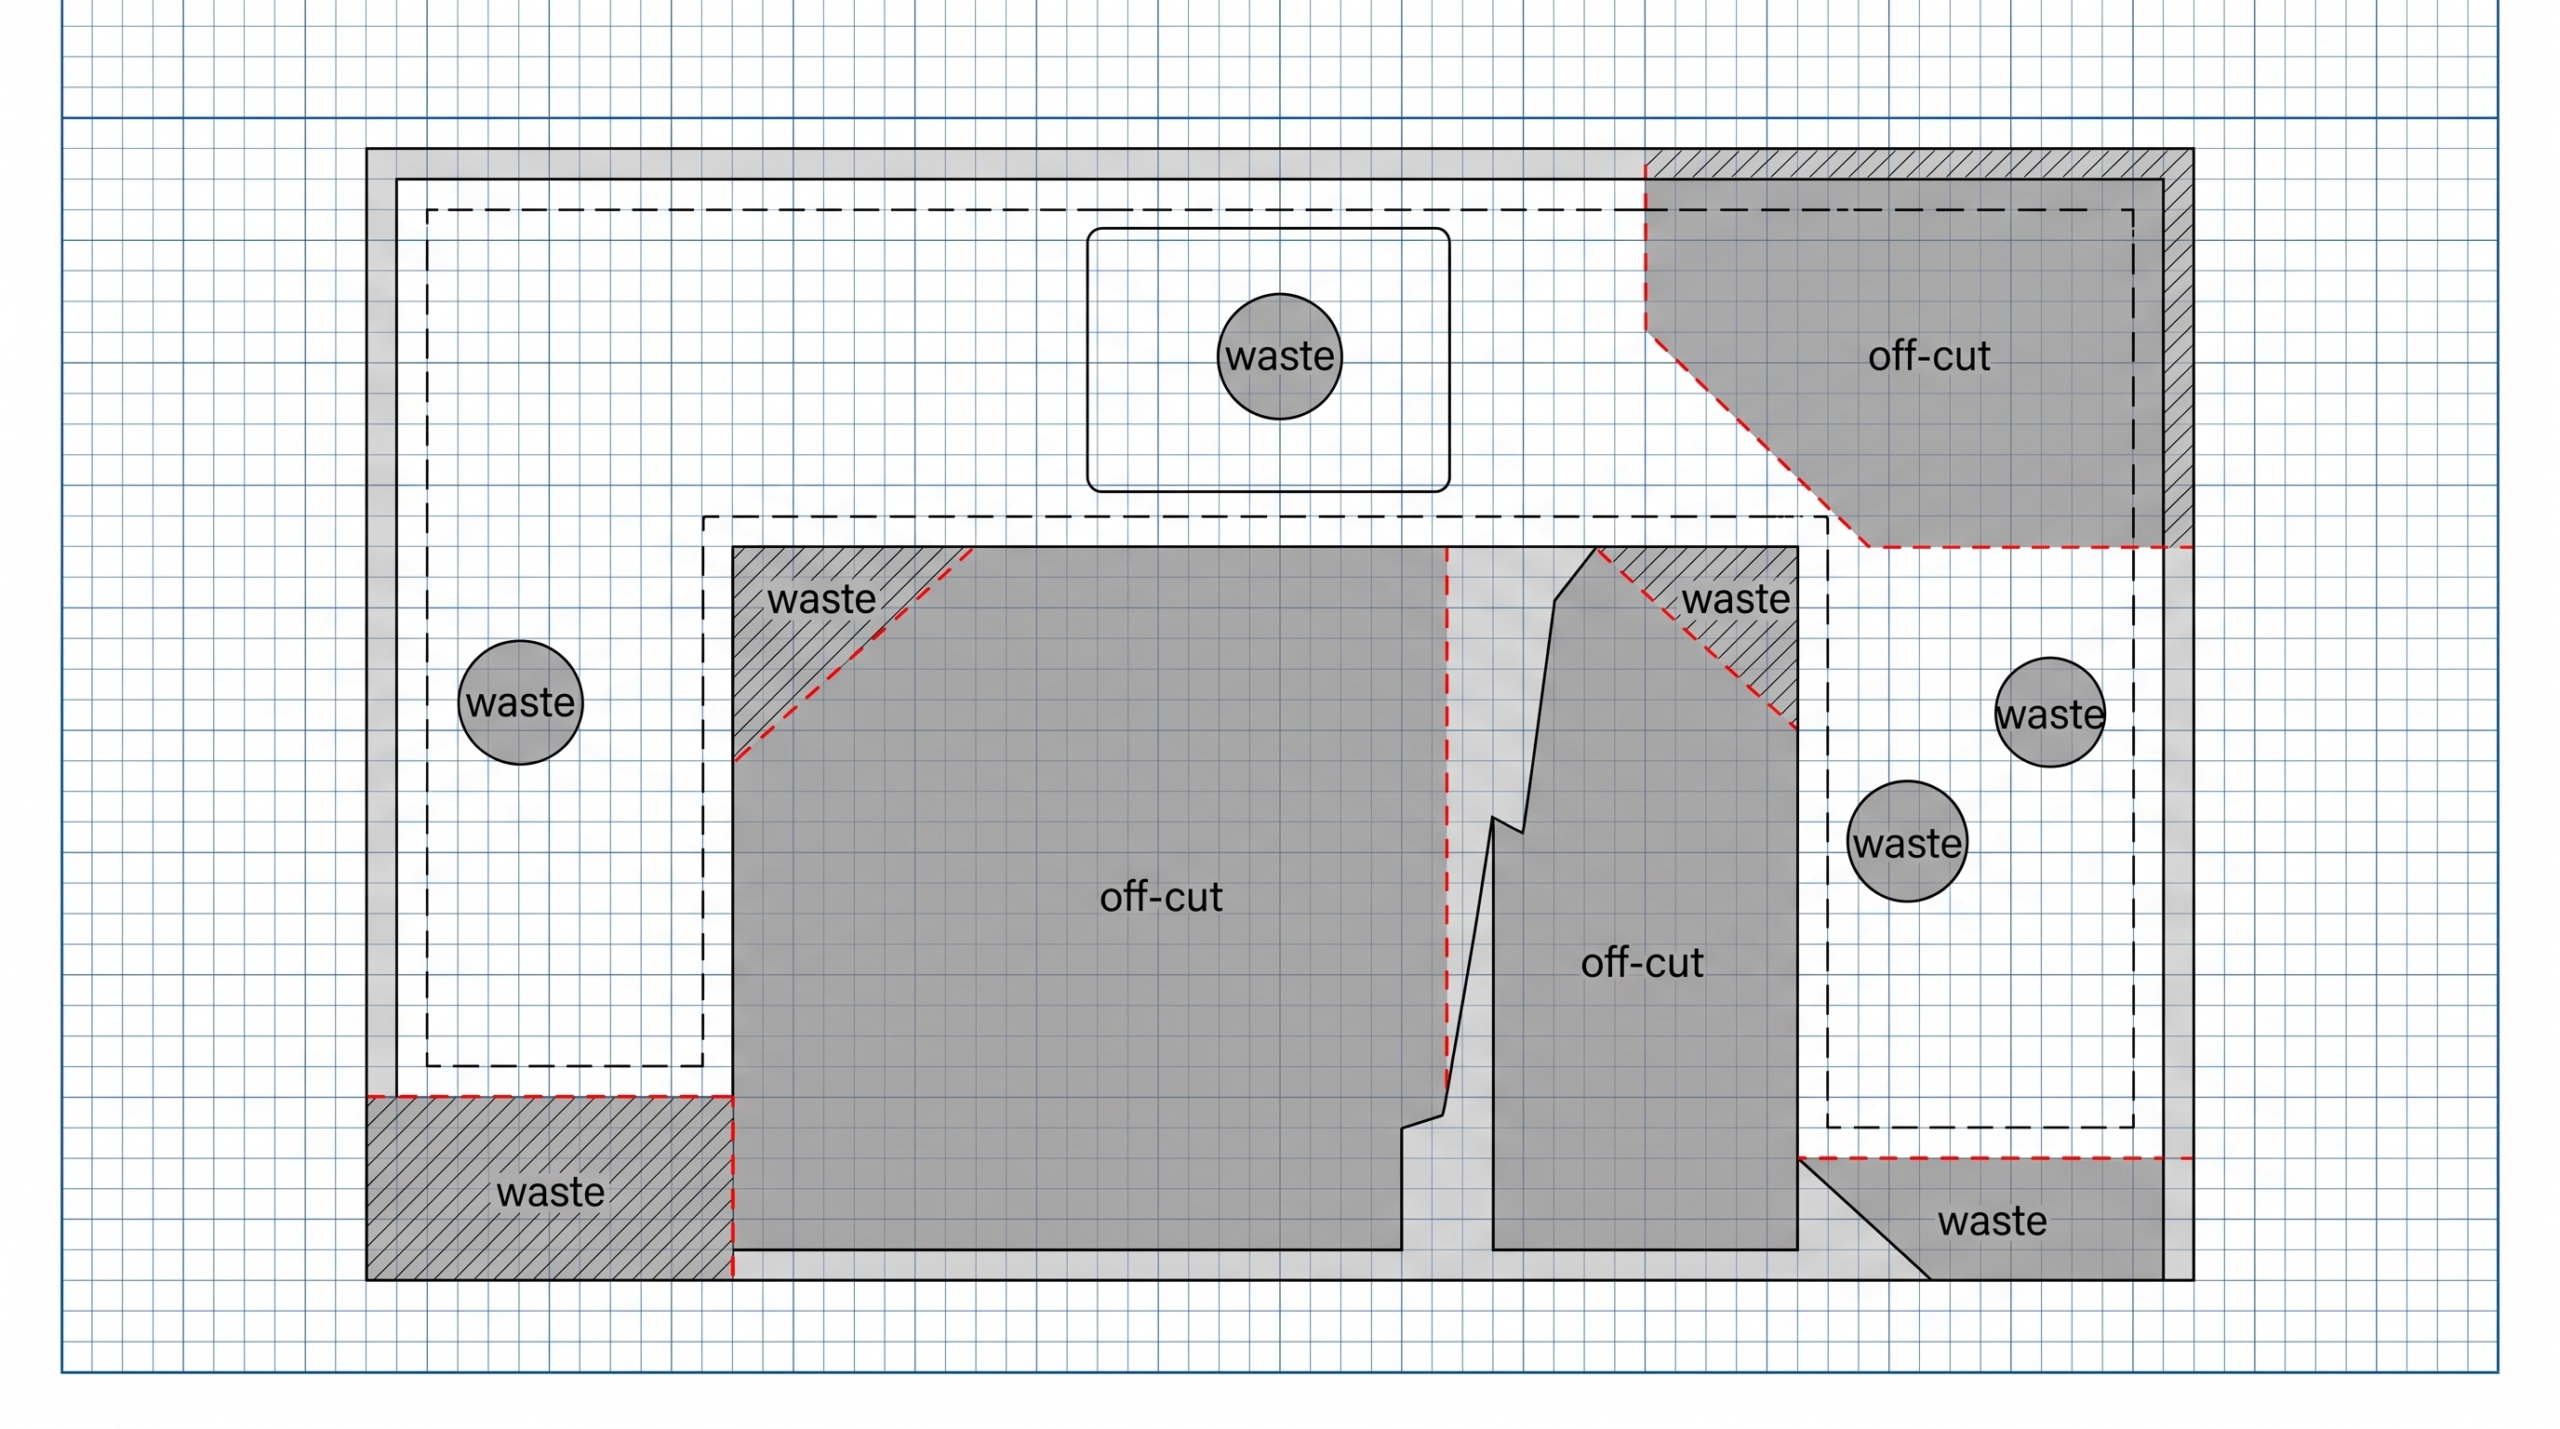
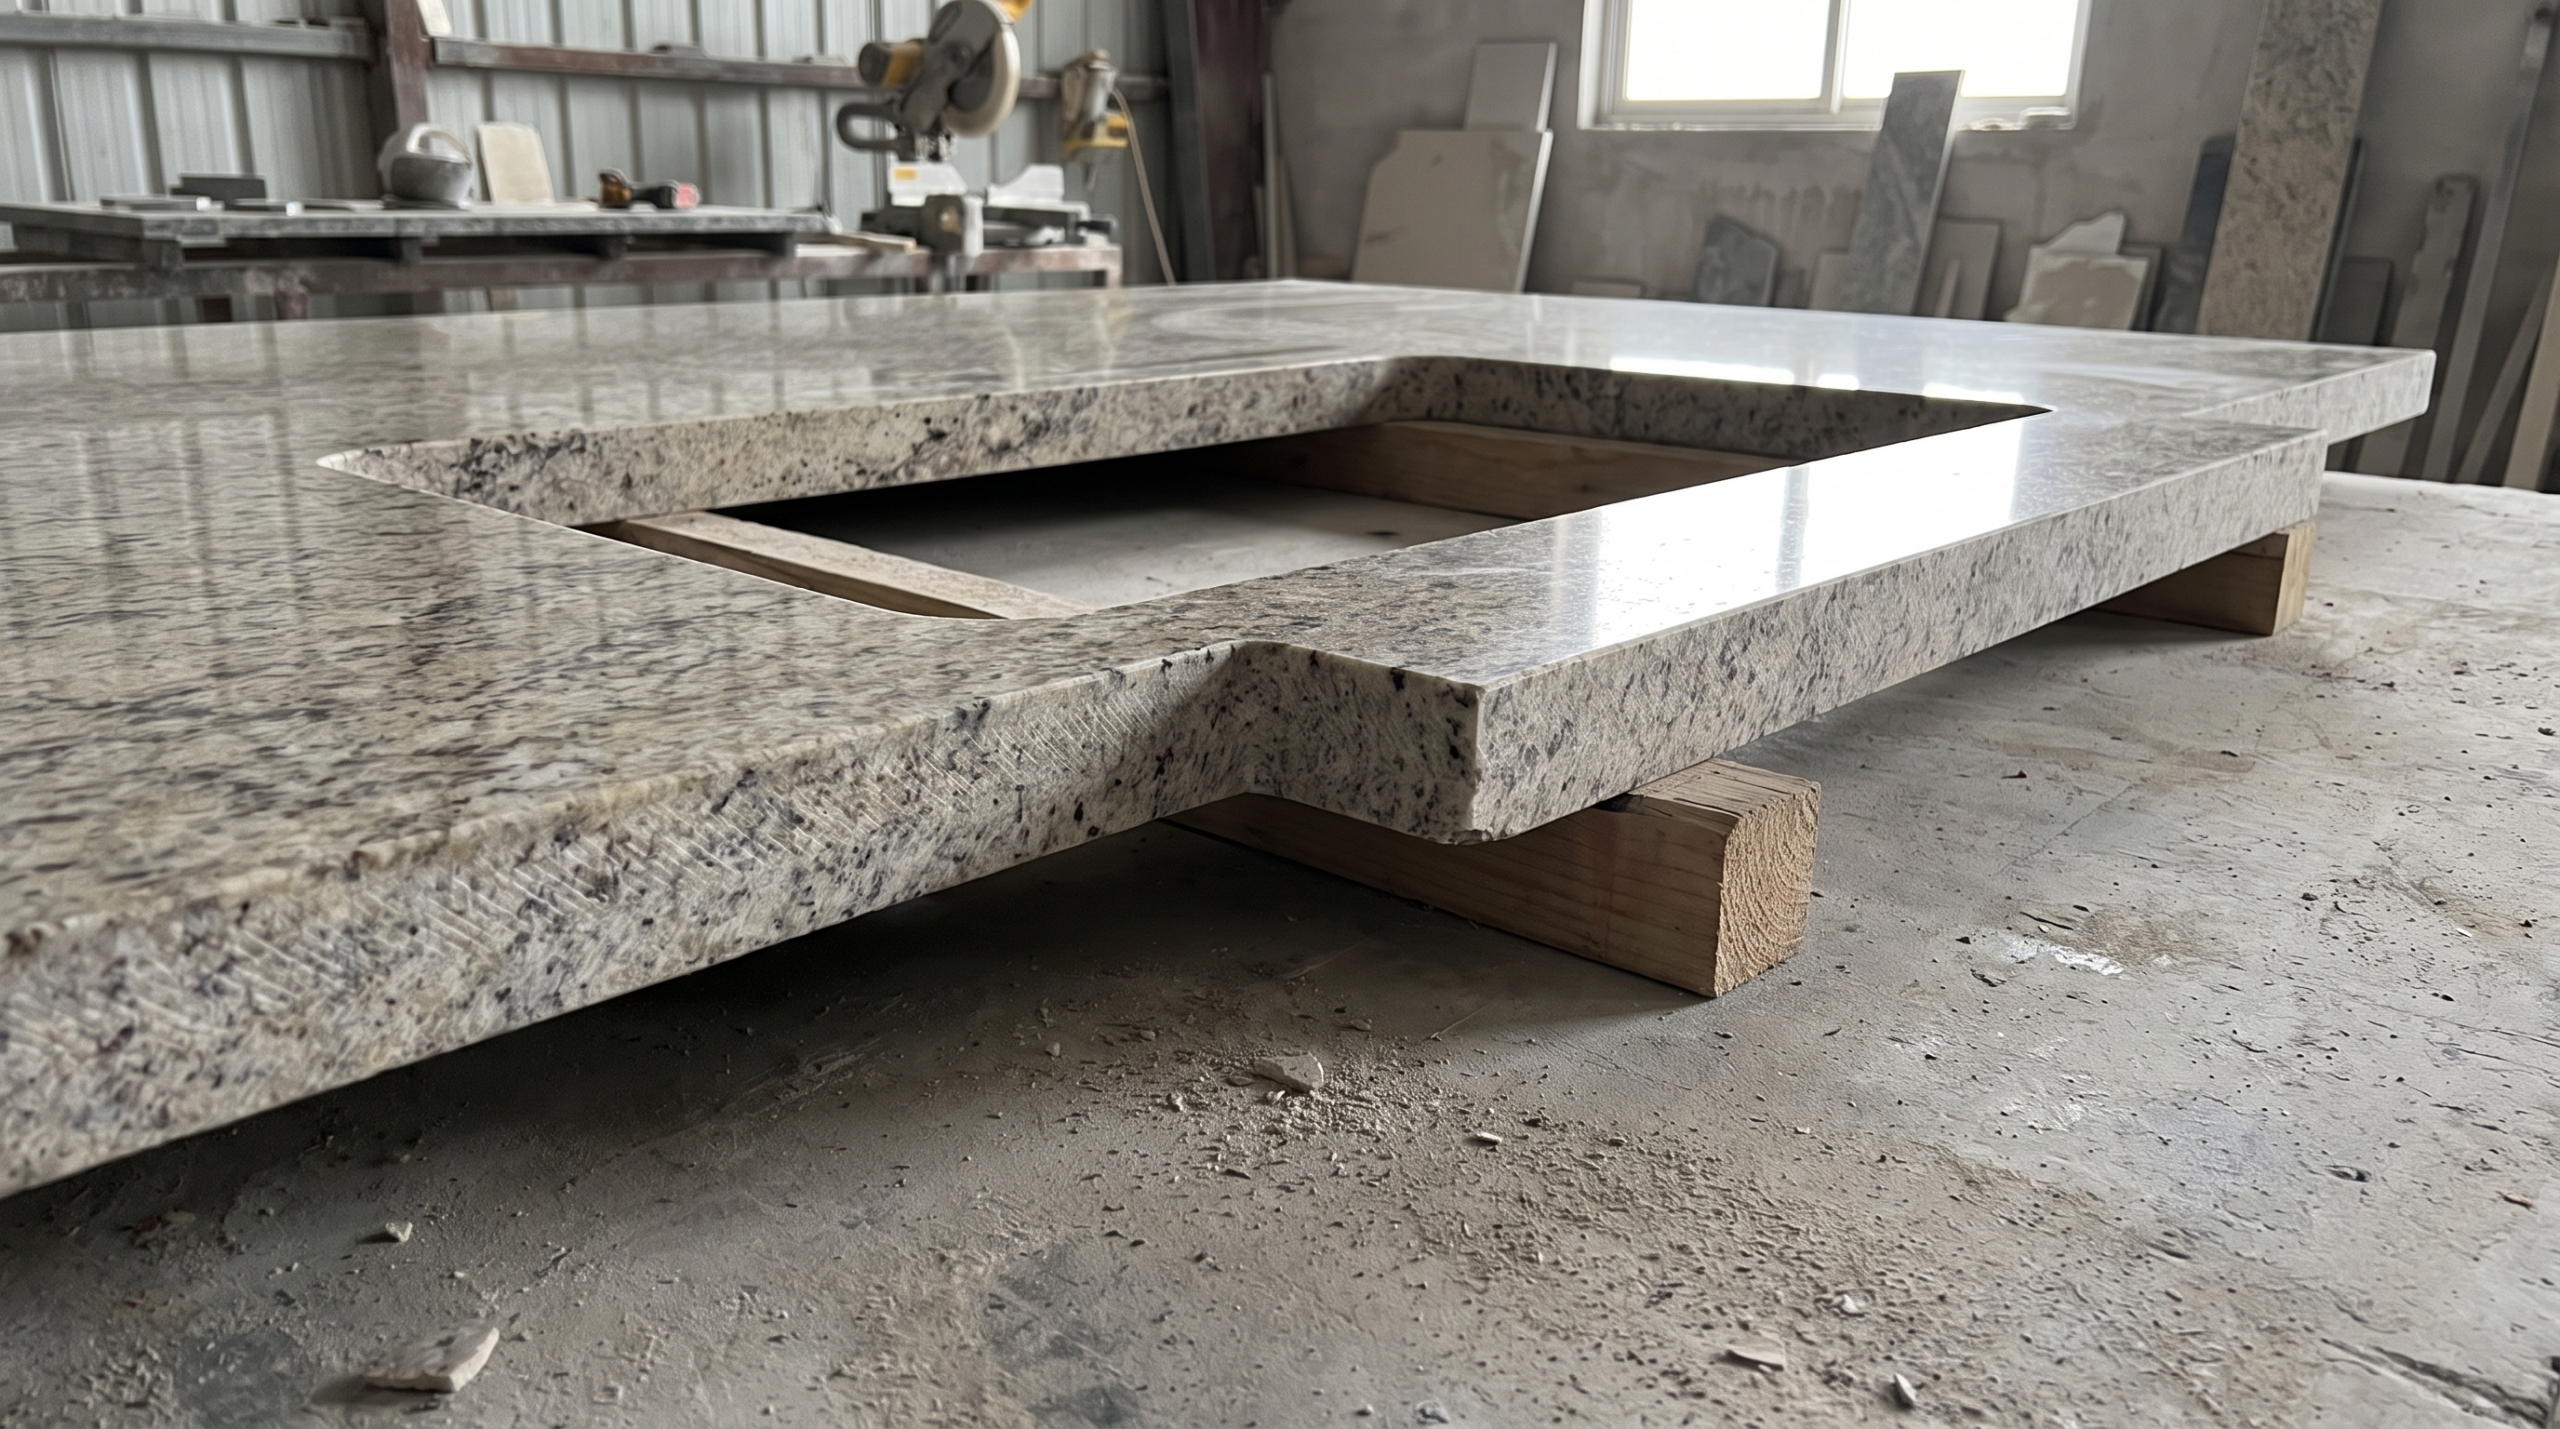
Every undermount sink removes approximately 1.5 to 2 sqft of material from the centre of a slab. On a 30-unit project with sinks in both kitchens and bathrooms, that is 90 to 120 sqft of invisible waste.
The sink cut-out does not appear in the net surface measurement because the net measurement captures the counter surface area, not the material wasted in cutting the opening. A 30 sqft kitchen counter with an undermount sink actually requires approximately 32 sqft of material — the 30 sqft surface plus the 2 sqft lost to the cut-out.
This is why bathroom vanity and kitchen counter layouts with undermount sinks use 15 to 18% waste rather than 10%. The extra 5 to 8% accounts for the sink cut-out waste that is otherwise invisible in the measurement.
- Standard kitchen undermount sink Cut-out approximately 1.5 to 2 sqft. Allow 15% waste minimum on kitchen counter measurement.
- Double kitchen sink (commercial prep kitchen) Two cut-outs: 3 to 4 sqft waste. Allow 18% waste on commercial kitchen prep counter.
- Bathroom undermount basin Cut-out approximately 1 to 1.5 sqft. Allow 15% waste on vanity measurement.
- Vessel sink (no cut-out) No cut-out waste. Standard 10-12% waste applies.
- Integrated drainer (bespoke cut) Complex cut. Allow 20% and confirm with fabricator before ordering.
4. The 6 Ordering Errors That Cause Shortfalls — and What They Cost
Every stone shortfall on a commercial project was predictable. These are the six errors that create them and what each one costs to fix.
| The Error | How Often It Happens | What It Costs |
| Ordering to exact net area — no waste allowance | Very common on first commercial orders | Re-order from a different lot. Tonal mismatch visible across the project. Emergency delivery premium. |
| Using 10% waste for a complex layout that needs 18-20% | Common when layout complexity is underestimated at quote stage | Short by 2-4 slabs. Lot may be exhausted. Full re-specification or visible tonal variation in late rooms. |
| Not reserving the full quantity at Phase 1 order | Common on phased hotel and BTR projects | Phase 2 or 3 lot different from Phase 1. Building owner notices tonal variation at completion. |
| Forgetting the sink cut-out waste on vanity orders | Consistent oversight — the centre of the slab is wasted | Short by 1-2 slabs per 10 vanities. Same lot re-order difficult if time has passed. |
| Ordering slab count not sqft — supplier and contractor misalign | Common when contractor quotes sqft but supplier prices per slab | Order underdelivers. Slab size variation between suppliers means sqft-to-slab maths differs. |
| No lot buffer on large projects | Common when budget is tight and exact quantity is ordered | Slab damaged in delivery or cutting creates a shortfall with no same-lot replacement available. |
Error data based on Pack Universe Supply commercial order support cases and contractor feedback, June 2026.
| Data:
NAHB 2025 — stone material shortfalls are cited in 22% of commercial stone installation projects as causing programme delays. Of these, 87% were attributable to insufficient waste allowance or failure to reserve a lot buffer at the original order stage. |
| Need a quantity calculation for your project?
Pack Universe Supply calculates the correct order quantity — net area, waste allowance, lot buffer, and slab count — for any commercial project before the order is placed. -> Call: +1 704-951-7822 (Mon–Fri 8am–5pm EST) -> Request a Quote: packuniversesupply.com/request-a-quote -> Canada: +1 (647) 362-1907 |

8 Questions About Stone Quantity Calculation
[ WordPress: Use FAQ Block with FAQPage schema markup for each Q&A. ]
| Question | Answer |
| How much extra stone should I order for a commercial project? | Add 15% to the net measured area for standard layouts (straight counters, simple bathroom vanities). Add 18 to 20% for complex layouts (L-shaped and U-shaped counters, curved bar tops, undermount sink vanities). Add a further 5 to 10% lot buffer on top of the waste allowance for any multi-unit or phased project where a shortfall would require a second lot. Never order to the exact net measurement. |
| How do I calculate how many slabs I need? | Measure the net area of every surface in square feet. Multiply by your waste percentage (minimum 15%). Add a 5-10% lot buffer. Divide by the square footage of a standard commercial slab — typically 55 to 60 sqft per full slab for most granite and quartz products. Round up to the nearest whole slab. For a 30-unit BTR project with 35 sqft of stone per unit: 35 x 30 = 1,050 sqft net, x 1.15 waste = 1,208 sqft, x 1.10 buffer = 1,329 sqft, divided by 57 sqft per slab = 24 slabs minimum. |
| What happens if I order too little stone? | If the shortfall is identified before the project starts and the supplier still has stock from the same lot — a simple top-up order solves it with no visible impact. If the shortfall is identified mid-project and the lot is exhausted, the options are: accept tonal variation in the remaining rooms, re-specify to a different material that works visually alongside the installed stone, or replace all installed stone with a new confirmed lot — the most expensive outcome. Ordering 15% over rather than to exact is significantly cheaper than any of these outcomes. |
| Do I need to account for the sink cut-out in my stone calculation? | Yes — the sink cut-out is stone waste that does not appear in the net surface measurement. A standard undermount kitchen or bathroom sink cut-out removes approximately 1.5 to 2 sqft of material from the centre of the slab. For a 30-unit project with undermount sinks in kitchens and bathrooms, this adds approximately 60 to 120 sqft of waste not captured in the net measurement. This is why vanity and kitchen countertop layouts with undermount sinks require 15 to 18% waste rather than 10%. |
| What is a lot buffer and why do I need one? | A lot buffer is an additional quantity — typically 5 to 10% above the waste-adjusted order — reserved from the confirmed production lot to cover slab damage during delivery or cutting, unexpected layout changes, or future touch-up orders on the same project. Without a lot buffer, a single damaged slab in a 24-slab order creates a shortfall with no same-lot replacement available. A 5% lot buffer on 24 slabs means ordering 25 to 26 slabs — one or two extra slabs that can remain in the lot-confirmed hold until the project confirms completion. |
| How do I calculate stone for a book-matched application? | Book-matched applications require consecutive slab pairs from the same production lot — the two adjacent faces of the same quarry block opened like a book. Because slabs must be paired regardless of whether the individual dimensions match perfectly, waste is significantly higher than standard applications. Allow 25% waste minimum for book-matched wall panels and 30% for complex book-matched feature walls with cut-outs or irregular geometry. Request the slab pair sequence number — not just the lot number — when ordering for any book-matched application. |
| Should I order in sqft or in slabs? | Confirm with your supplier how they price and invoice — some price per sqft, others per slab. Then confirm the slab dimensions so you can convert between the two accurately. A supplier quoting 24 slabs at 57 sqft each is quoting 1,368 sqft. If their slabs are actually 52 sqft each, that is 1,248 sqft — 120 sqft short of your order quantity. Always confirm slab dimensions and use both sqft and slab count in your order confirmation to prevent miscommunication. |
| Where can contractors order wholesale stone for large commercial projects? | Pack Universe Supply stocks commercial granite, quartz, and engineered stone from our Charleston, SC warehouse (USA) and Burlington, ON (Canada). For large projects: we confirm lot number, reserve full quantity including waste allowance and lot buffer, provide slab dimensions in both sqft and imperial, and supply phase-by-phase to match your project programme. Call +1 704-951-7822 or visit packuniversesupply.com/request-a-quote for a full quantity calculation and wholesale quote. |
| Verdict:
The correct stone quantity for any commercial project is: net measured area, plus minimum 15% waste (18-20% for complex layouts and undermount sinks), plus 5-10% lot buffer. Never order to the exact net measurement. The sink cut-out, the lot buffer, and the difference between standard and complex waste are the three quantities most contractors miss on first commercial orders. All three are predictable at the measurement stage. A shortfall that forces a second lot order costs more than the material saving from ordering to exact. The 15% waste allowance is not caution — it is the correct calculation for how stone is actually cut and installed. |
About the Author
Sam Michaele 15 years calculating stone quantities for commercial contractors, BTR developers, and hotel renovation teams across the USA and Canada.