Wide Plank vs Narrow Plank Flooring — Which Should Contractors Specify? [2026 Guide]
Wide Plank vs Narrow Plank Flooring — Which Should Contractors Specify? [2026 Guide]
The complete 2026 contractor’s guide to wide plank vs narrow plank flooring. What the width categories signify. How room size and humidity affect the proper specification. The 9-factor comparison chart. The 12-application reference. Dimensional stability in humidity-variable environments. Wear visibility. The design brief factors that determine which width is right. NWFA and NAHB information from across
|
Wide plank or narrow plank flooring? What should contractors specify for commercial and residential projects?
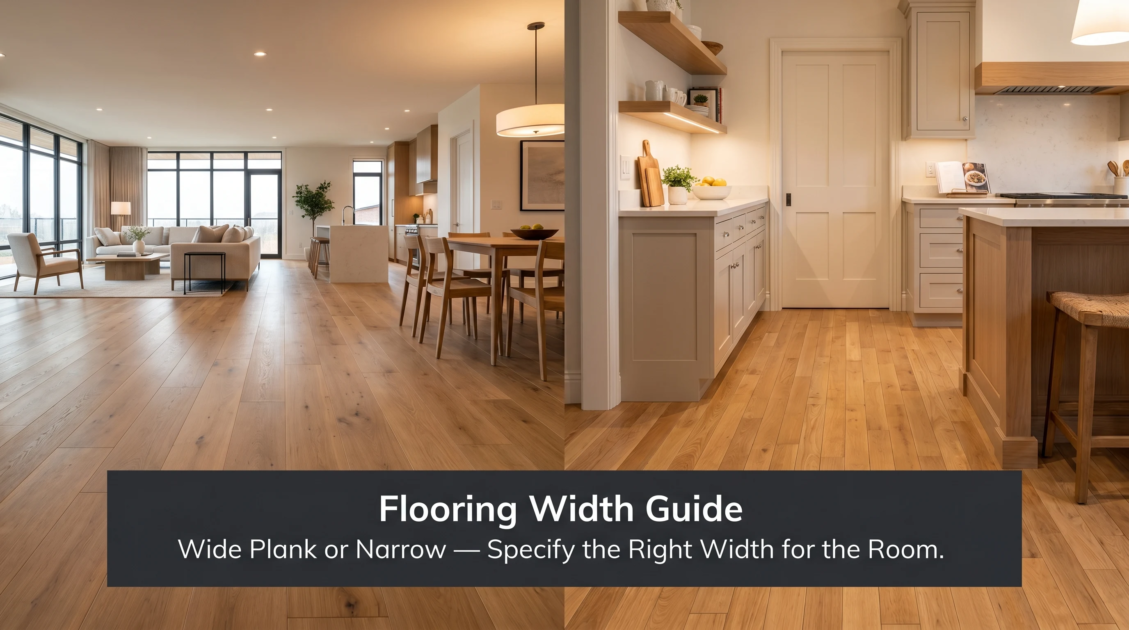
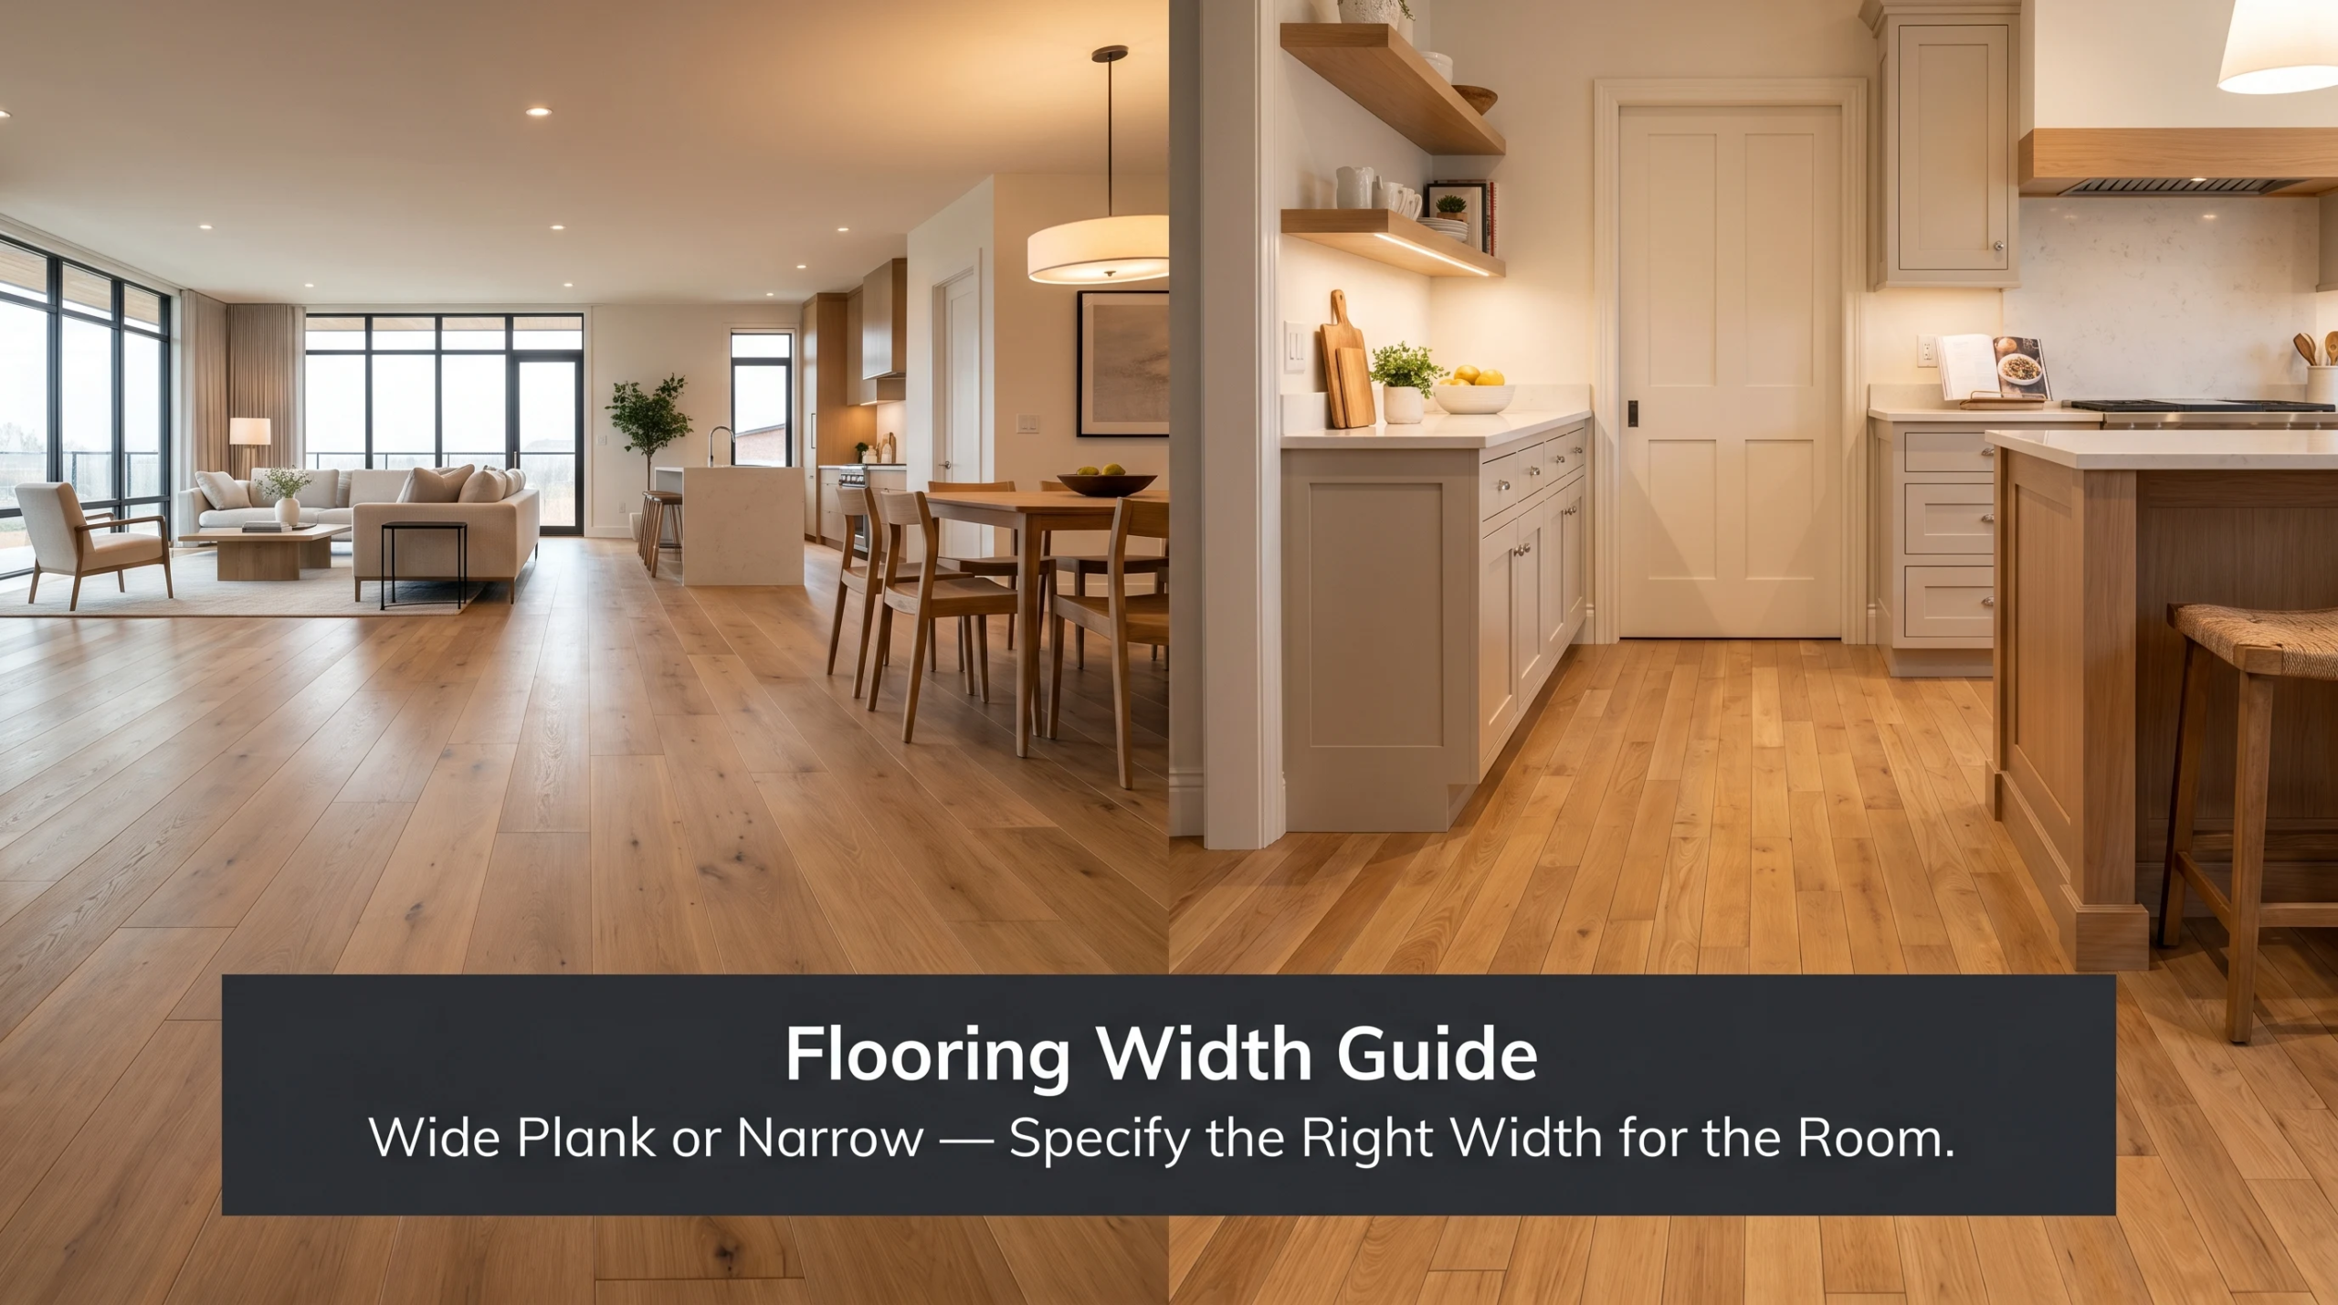
Wide plank (5 inch +) gives the illusion of more space in large rooms, allows the natural character of the wood to be seen more fully and is the current spec trend in the premium residential and boutique hospitality market. Narrow plank (2.25 to 3.25 inches) is more dimensionally stable in fluctuating moisture environments, masks surface wear better in high-traffic areas, and is more appropriate for smaller rooms where wide boards would look oversized in relation to the space. Neither is better, universally, and the right specification will depend on room size, ambient humidity, traffic level and design brief. Specification according to application: large open plan living, luxury BTR, boutique hotel: 5-7″ wide plank. Premium Character Fewer Joins In line with current design direction. Medium plank 3.25-5 inches Small to medium residential rooms. Wide plank looks too big in rooms smaller than 200 square feet. Medium plank scales right. High humidity kitchens and bathrooms (hardwood): Narrow plank 2.25 to 3.25 inches. In humidity-variable environments smaller boards have less movement per piece in size. Corporate offices and high-traffic commercial: Wide plank to medium. In sustained commercial traffic narrow plank hides wear tracks and surface scratches better than wide. Historic or Period Style Properties: Narrow plank 2.25 to 3 inches. Historically correct. Wide plank in a Victorian terraced house looks incongruous. Pack Universe Supply has engineered hardwood and SPC flooring in wide, medium and narrow plank format. Wholesale contractor pricing. Get a Quote Call +1 704-951-7822 | packuniversesupply.com |
The most obvious change in residential and hospitality specification in the last ten years is wide plank flooring. However, wider is not always better and the contractor that specifies wide plank in every room, regardless of room size, humidity or design brief will have problems that the marketing material from the manufacturer does not tell you about.
Since the early 2010s, plank width has been steadily increasing, propelled by the open plan living trend, the rise of premium engineered hardwood, and the manufacturing ability to produce stable wide planks in SPC and engineered formats that were previously only possible in solid hardwood. Specified width in premium residential and BTR projects has increased from 3.5 inches in 2015 to 5.8 inches in 2025, according to NWFA residential data. Meanwhile, narrow plank held its position in period properties, high-humidity residential and commercial uses where its stability and wear distribution advantages are real specification reasons, not just aesthetic choices.
This guide covers every aspect that dictates the right plank width specification – room size, humidity, traffic, the design brief, material type and the applications where the standard ‘wide is premium’ assumption is the wrong one.
- Definitions of Wide Plank and Narrow Plank – The Width Categories
Plank width is divided into three practical categories — narrow, medium and wide. Each has different visual effects, dimensional behaviour and correct applications.
Traditionally, narrow plank is defined as 2.25 to 3.25 inches — the standard strip flooring width used in North American residential construction for over a century. It is ‘the look’ of traditional hardwood strip flooring, period properties and traditional residential aesthetics. Medium planks are 3.25 to 5 inches – the most versatile category, suitable for a wide range of room sizes, design briefs and commercial applications. Wide plank ranges from 5” up to 8, 10 or even 12” in premium engineered hardwood and SPC formats – the current specification preference in luxury residential, BTR and boutique hospitality.
The three categories are not hard and fast lines – a 3.5-inch plank that is technically medium-width still looks narrow in a large open-plan space and a 5-inch plank looks wide in a small bedroom. Width is always relative to the room, not absolute in its visual effect.
| Short answer:
Categories by plank width: Narrow — 2.25-3.25 inches. Medium–3 1/4 to 5 inches. Wide – 5 inches and up. The visual effect of any width is relative to room size – a 5-inch plank reads as wide in a 150 sqft bedroom and as medium in a 600 sqft open-plan living area. Width is given relative to the space, not in absolute terms. Industry Data: NWFA 2025 (nwfa.org) — the average specified plank width in premium residential and BTR projects increased from 3.5 inches in 2015 to 5.8 inches in 2025. Wide plank now represents 54 percent of all engineered hardwood specs in new build residential above the median price point. NAHB 2025 (nahb.org) — narrow plank remains the specification preference for period renovations, high-humidity kitchen installations and high-traffic commercial applications where dimensional stability and wear distribution trump visual considerations. |
| The one thing to keep in mind:
Wide plank isn’t a premium product by default. It’s the appropriate specification for rooms large enough to accommodate it, humidity-stable environments where dimensional movement won’t be an issue, and design briefs that require contemporary open character. In small rooms, humid conditions, and high traffic commercial applications, regardless of market trend, the narrower plank is the better specification. |
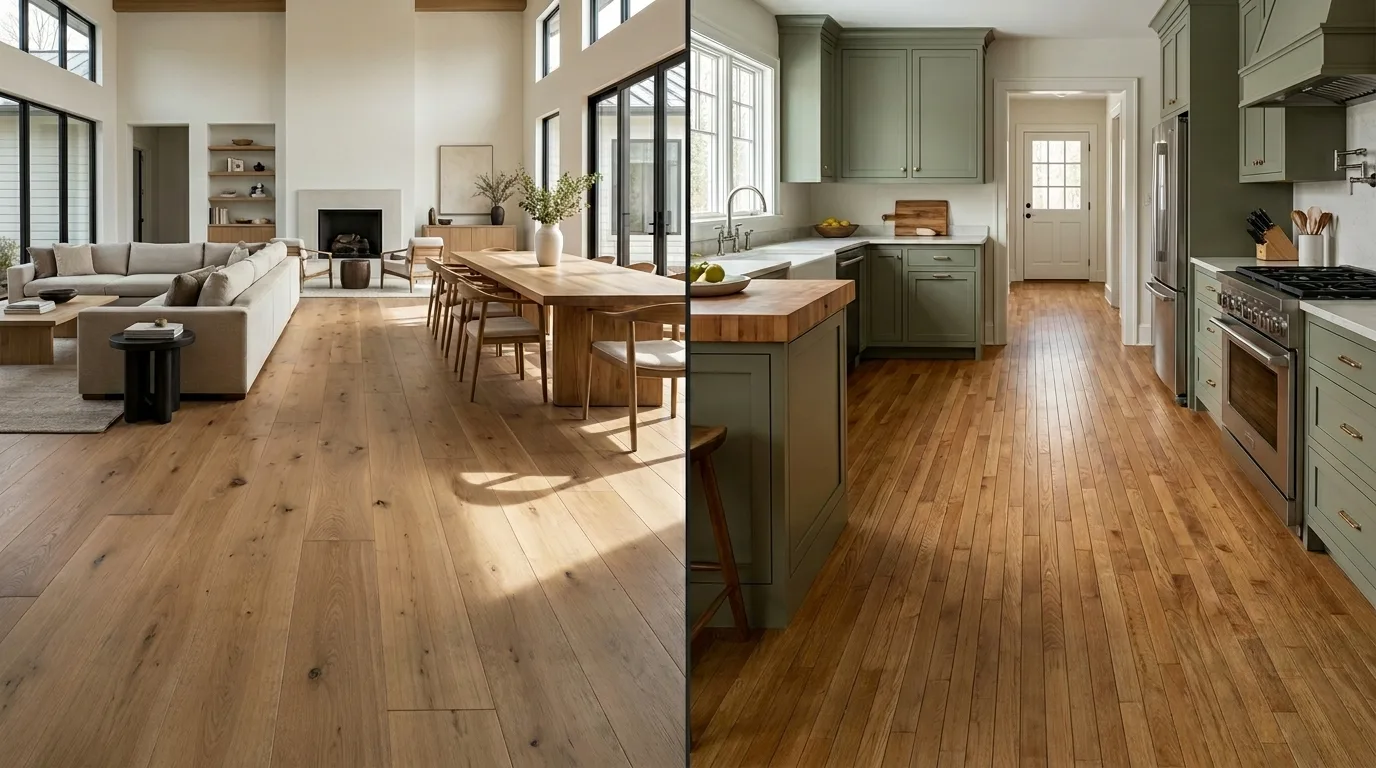
Here is a 9-factor comparison chart that includes all the specification variables: visual effect, dimensional stability, seam count, visibility of wear, cost and best application for both widths:
- 9 Factors You Must Know About Wide Plank vs Narrow Plank
Nine factors considered including visual effect in large and small rooms, dimensional stability, seam count, wear visibility, wood character, cost and the application each width is best suited for.
In environments subject to humidity changes, the most important part of any wood flooring specification is the Dimensional Stability row. Because wide planks have more surface area per board exposed to changes in ambient humidity, they expand and contract more across their width with seasonal humidity swings. This is manageable in open plan rooms with stable HVAC. This is why narrow plank continues to be the right specification in kitchens, bathrooms and basement level installations despite the design trend to wider boards.
| Factor | Wide Plank (5″+ ) | Narrow Plank (2.25″–3.25″) |
| Definition | 5 inches wide and above — up to 8, 10, or 12 inches in premium engineered hardwood and SPC formats. | 2.25 inches (standard strip) to 3.25 inches. The traditional hardwood floor width used in North American construction for over a century. |
| Visual effect — large rooms | Makes large open-plan rooms feel more spacious. Fewer seam lines across the floor create a cleaner, more expansive appearance. | Can make large rooms feel busier — more seam lines across the surface create visual fragmentation rather than calm. |
| Visual effect — small rooms | Can look oversized and dominant in rooms under 200 sqft. The boards compete with the space rather than expanding it. | Scales correctly to smaller rooms. Traditional proportions feel natural in bedrooms, smaller offices, and hallways. |
| Dimensional stability (wood) | Lower — wider boards have more surface area per piece exposed to humidity change, resulting in more expansion and contraction between seasons. | Higher — narrower boards move less per piece in response to humidity change. Better suited to moisture-variable environments. |
| Seam count and joins | Fewer joins across any given area. Less visual interruption. Fewer opportunities for moisture or debris ingress at edges. | More joins per square foot. More visual line texture across the floor. More edges for moisture ingress in damp environments. |
| Wear visibility | Wear tracks and surface scratches are more visible on wide planks — more surface area per board to show damage. | Wear is distributed across more seam lines and smaller board surfaces. Surface damage is less immediately visible. |
| Character and grain | More natural wood character per board — larger surface area shows full grain, figure, and knot pattern. More distinctive. | Less individual character per board. Traditional, uniform appearance. Appropriate for period properties and conventional design briefs. |
| Cost | Typically higher per square foot for wide plank engineered hardwood — manufacturing and material cost increases with board width. | Lower per square foot. The most available format at standard grades. Lower cost for equivalent quality. |
| Best application | Large open-plan living, luxury BTR and hotel rooms, boutique hospitality, any room where wood character and visual openness are the brief. | High-humidity environments, smaller rooms, high-traffic commercial, period and traditional residential, any application where dimensional stability is a priority. |
| Quick answer:
Always, the dimensional stability row is the specification decision that gets left out of wide-plank trend coverage. 7” solid white oak plank in an open plan living room with stable HVAC all year round. It works properly. If the kitchen humidity sweeps from 30 percent to 70 percent with winter heating and summer cooking, a 7-inch plank will gap noticeably in winter and cup slightly at the edges in humid summers. It is a narrow plank in the same kitchen and handles the same humidity swings across narrower board widths with much less visible movement. |
The client who brought in a designer’s mood board for their Victorian terrace kitchen renovation specifying 8-inch wide white oak planks made two overlapping errors: width inappropriate for the room size and width inappropriate for the humidity environment. The kitchen is 90 sq. ft. The room is 200 years old and in a period kitchen the ambient humidity fluctuates by 35 percentage points in a year. The 8 inch plank will gap in January and look right in September. Narrow plank in the same kitchen would look right in both months and historically appropriate all year.
- Wide Plank vs Narrow Plank by Application— Full Specification Reference
12 commercial and residential applications with the right plank width specification, format recommendation, and the rationale for each application requiring its specified width.
| Application | Specify | Reason |
| Luxury BTR — open-plan living | Wide plank 5-7″ | Fewer seams across large open floor area. Premium character aligned with the BTR rent premium. |
| Standard BTR — open plan | Medium plank 3.25-5″ | Wide plank’s premium cost not justified at standard BTR tier. Medium plank delivers modern character at lower specification cost. |
| Boutique hotel room | Wide plank 5-7″ | Wide plank is the current specification signal for premium hospitality — consistent with the boutique brand position. |
| Standard hotel room | Medium plank 3.25-5″ or SPC | Engineering hardwood in wide plank format at standard hotel tier adds cost without proportionate return. |
| Corporate executive office | Wide plank 5-7″ | Large format boards signal permanence and authority in executive environments. |
| Corporate open-plan office | Medium-narrow plank 3.25″ | High-traffic wear distributed more evenly across more seam lines. Narrow plank hides wear tracks better. |
| Small bedroom under 200 sqft | Medium plank 3.25-5″ | Wide plank boards look oversized relative to the room. Medium plank scales to the space correctly. |
| Kitchen — hardwood | Narrow plank 2.25-3″ | Humidity variation from cooking and cleaning. Narrow plank has lower dimensional movement per board. |
| Bathroom — hardwood not recommended | Specify SPC instead | Any wood flooring in a bathroom requires exceptional moisture control. SPC is the correct specification. |
| Period or historic property | Narrow plank 2.25-3″ | Wide plank in a Victorian or Edwardian property looks anachronistic. Narrow strip flooring is historically correct. |
| Hallway and transition zone | Medium-narrow plank 3.25″ | High foot traffic. Narrow to medium plank distributes wear. Must match adjoining room specification or transition strip required. |
| Retail premium flagship | Wide plank 5″+ engineered or SPC | Brand experience floor. Wide plank communicates premium character in the retail approach and browsing area. |
| Short answer:
Corporate open-plan offices and hallway rows require medium-to-narrow planking for the same reason: sustained directional traffic wears tracks, and these tracks are less apparent when spread across more seam lines than when concentrated on fewer wide boards. Wide plank in a high-traffic office corridor displays scuff and scratch patterns across large continuous board surfaces. Narrow plank in the same corridor distributes the same wear across more edges and smaller surfaces — the damage is present, but not immediately visible. |
The BTR developer who specifies wide plank in every unit in a 60-apartment development including the kitchens is right in the living rooms and wrong in the kitchens. The living room wide plank will look correctly premium for the full tenancy. The kitchen wide plank will gap noticeably during the first winter when the central heating is running and the cooking humidity has not fully compensated. The specification conversation that covers both rooms takes two minutes. The repair conversation at winter inspection takes longer.
Are you ordering flooring for an active project?
Tell us your project type, room dimensions and humidity conditions, we will confirm the correct plank width and format and give you a wholesale quote.
Tel +1 704-951-7822 | packuniversesupply.com/request-a-quote
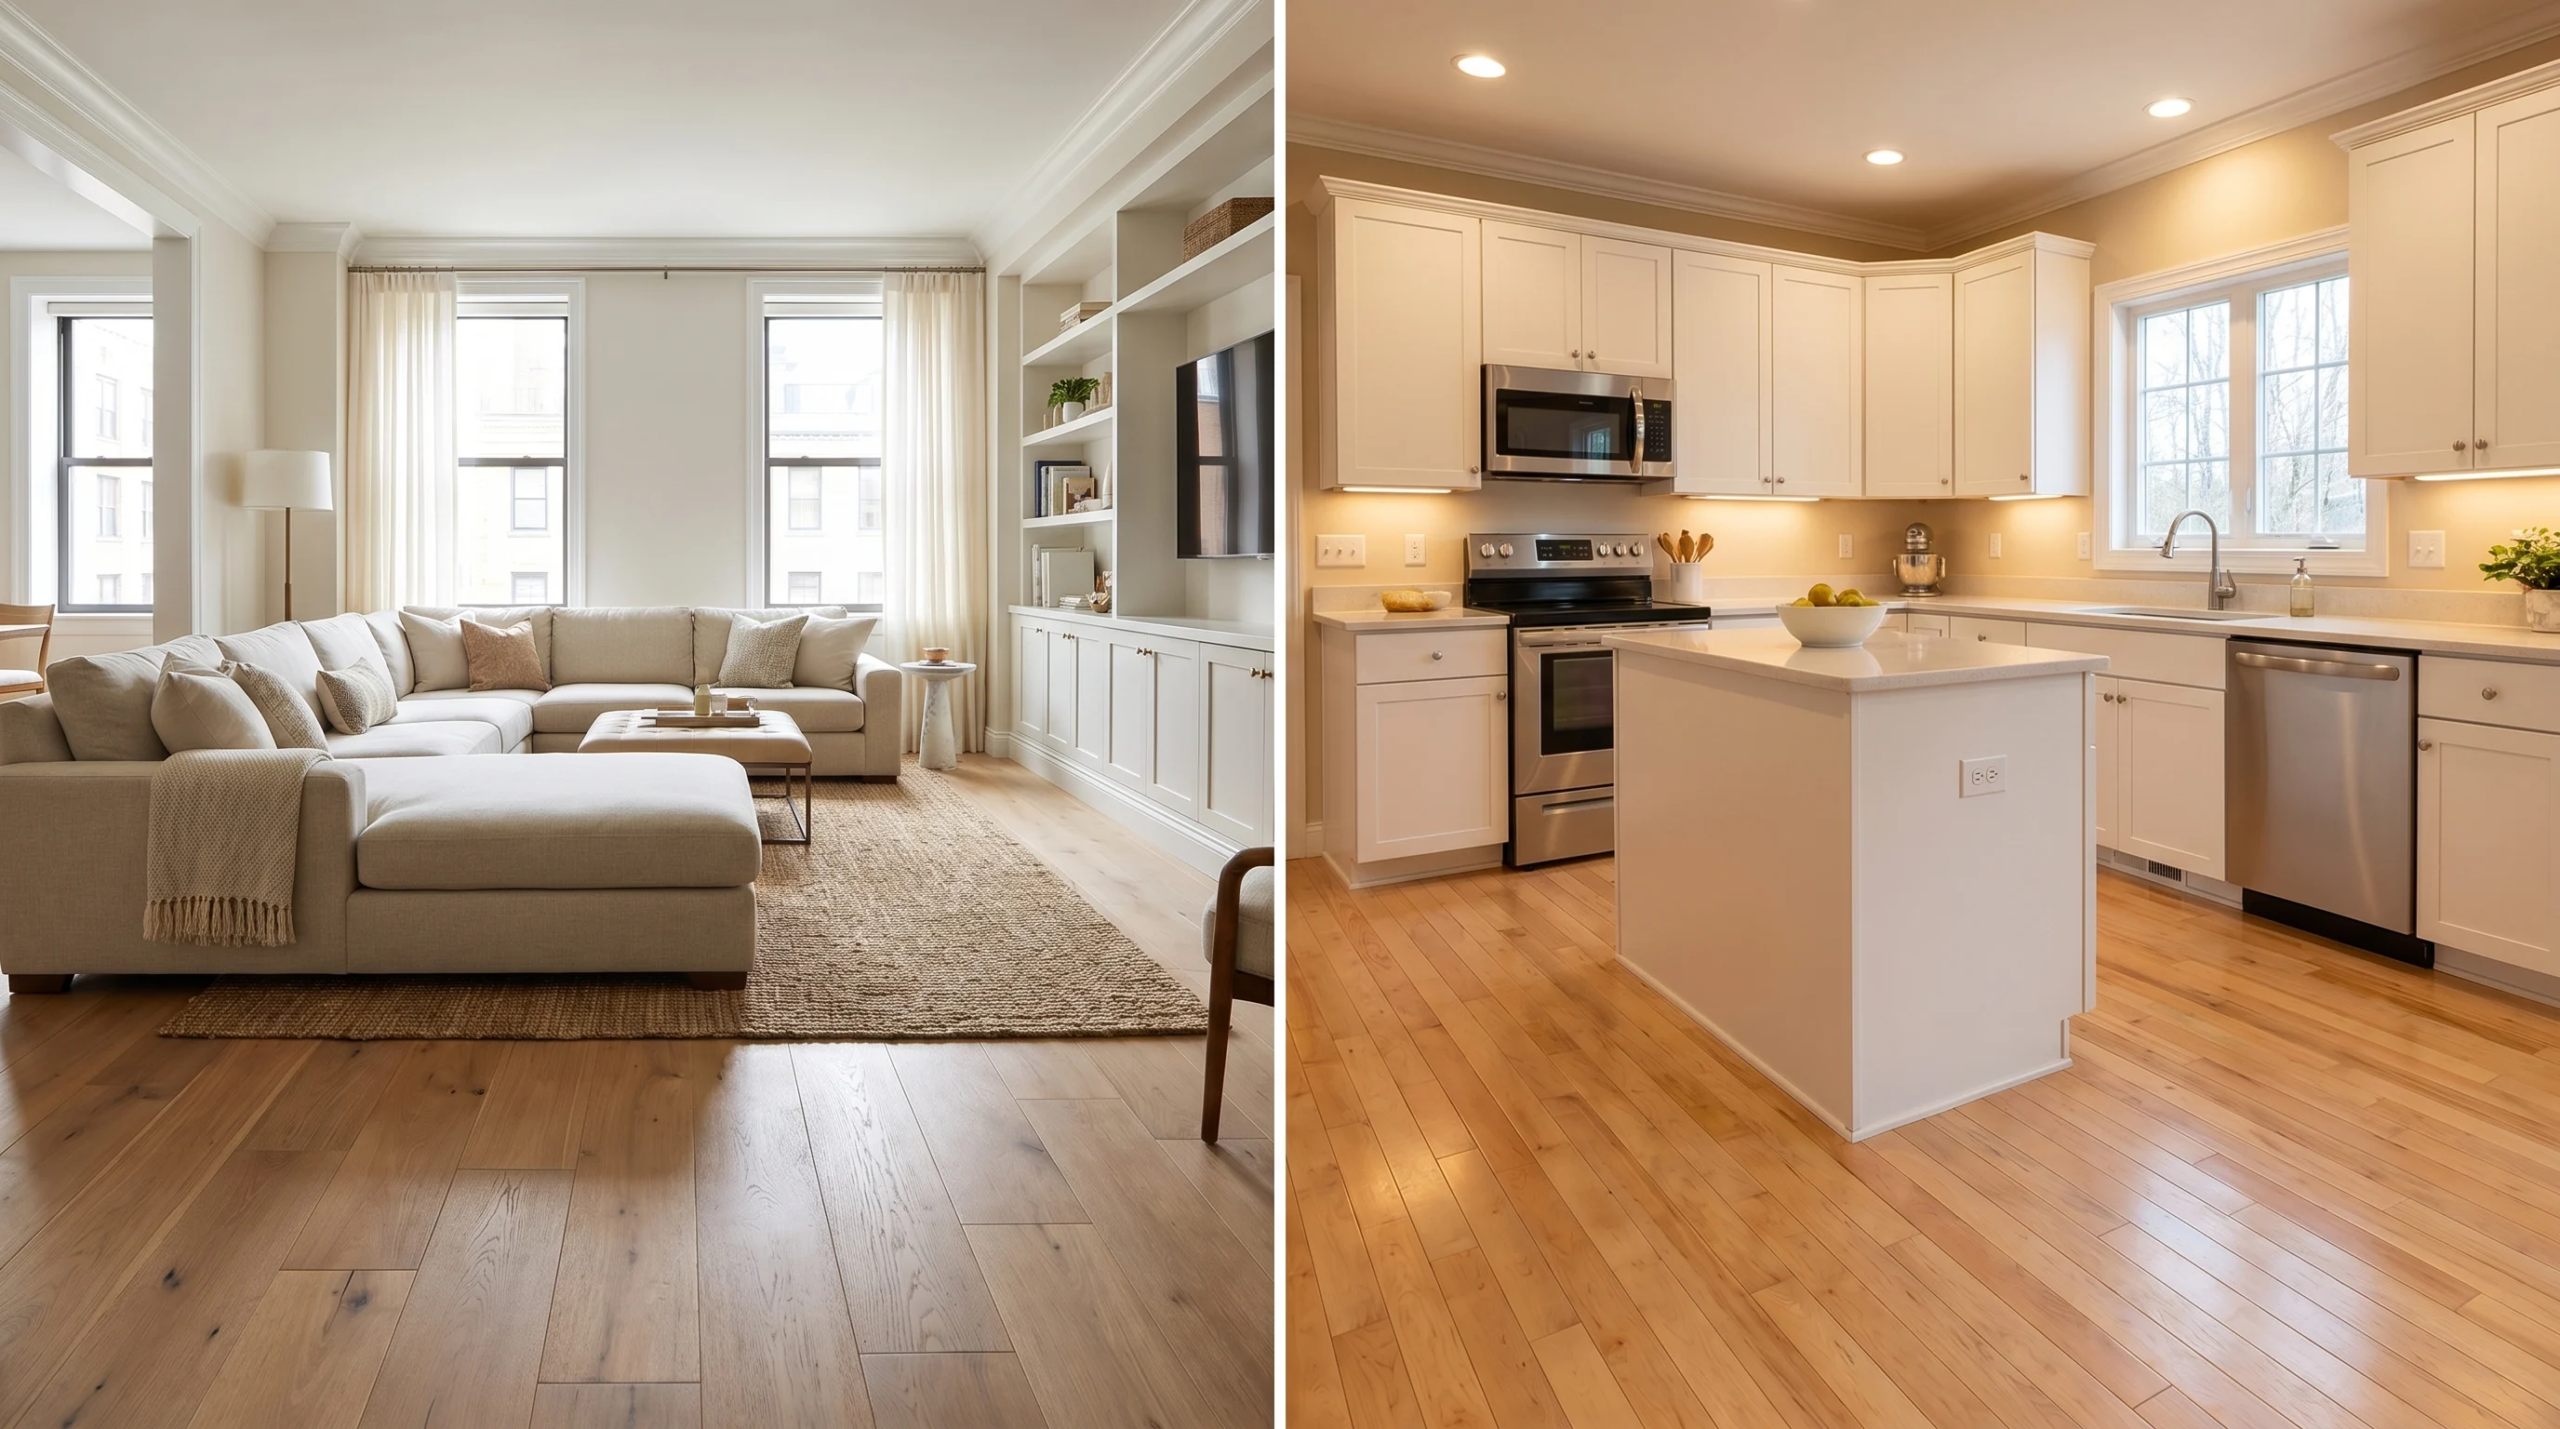
- Room size rules: How to match the width of the planks to the room
The determining factor in whether wide plank looks proportionate or oversized is the room size, and it’s a simple enough calculation to do before every flooring specification.
The experienced specifier follows a simple rule of thumb: the width of the plank should be no more than one-twelfth the width of the room. A room 12 feet wide can go as wide as a 1-inch plank before the floor starts to get busy, but in reality, the ratio means that a room 12 feet wide will look right with a 3-inch plank (4:1 ratio), will be okay with a 4-inch plank (3:1), and will start to feel oversized with a 5-inch plank and above. A large open-plan space 20 feet wide will read correctly with a 5- to 7-inch plank, while a commercial floor 40 feet wide will read correctly with an 8-inch plank and above.
In practice, contractors and designers use a simplified version: under 150 sqft – narrow to medium plank, 150 to 400 sqft – medium to wide, over 400 sqft – wide plank. The rule is not absolute – a long narrow room at 200 sqft may look better with narrow plank running perpendicular to the room’s length than wide plank that emphasizes the room’s narrowness – but it does give a starting point that avoids the most common specification error: over-specifying width in small rooms.
| The Diagonal Installation Exception
The one exception to the rule is the use of wide plank in a room smaller than the standard rules suggest, when it is installed diagonally at 45 degrees in a small room. Diagonal installation breaks the parallel seam lines that make wide boards visually dominant, the eye reads the diagonal pattern rather than the individual board width. In a 150 sqft room, 5-inch wide planks installed diagonally can read correctly where the same planks installed parallel to the wall would look oversized. The trade off is higher installation waste (typically 20 to 25 percent additional for diagonal layout) and more complex installation. |
| Brief answer:
Rule of thumb for room size: below 150 sqft use narrow to medium plank. 150 to 400 sqft use medium to wide. Above 400 sqft use wide plank. Exception: long narrow rooms where narrow plank running perpendicular to the room length reads better than wide plank that emphasizes the narrowness. Exception: diagonal installation, which allows wider planks in smaller rooms at the cost of higher waste and more complex installation. |
The architect who specifies 7-inch wide planks in a 120 sqft master bedroom because the project’s living room specification is 7-inch wide planks and consistency across the floor plan feels cleaner has made a specification error that every person who stands in the bedroom will register even if they cannot articulate why the room feels crowded. Wide plank in a small room makes the room smaller. The correct specification is consistency in material and finish — not in board width.
| Real Risk – Real Consequences:
The danger is to specify wide plank throughout a development or project for the sake of specification consistency without accommodating width to room size and humidity zone. The result is large boards in small spaces that give a crowded impression, and dimensional instability in humidity-variable spaces where wide boards gap in winter and cup in humid summers. Both issues are apparent at the client walk-through, and both are completely avoidable with a room-by-room width analysis before flooring order confirmation. |
| Short answer:
Before ordering any flooring, do a per-room width check: note room dimensions and humidity zone (kitchen, bathroom, open living, ground floor). Apply the room size rule. Apply the humidity rule — narrow plank in any room where humidity varies by more than 20 percentage points seasonally. Specify width per room, not per project. The order of flooring takes the same amount of time. The inspection conversation is considerably shorter. |
|
How Pack Universe Supply processes wide plank and narrow plank flooring orders:
Pack Universe Supply carries engineered hardwood and SPC in narrow (2.25-3.25 inch), medium (3.25-5 inch) and wide plank (5-8 inch) widths from our Charleston, SC warehouse. For specification decisions: call through with room dimensions, floor level, humidity environment and design brief and we’ll confirm the correct width for each room and give you a confirmed wholesale quote. For large developments: we advise on specification per room and batch confirmed orders to ensure width consistency on all units of the same type. Phone: +1 704-951-7822. Order Wide Plank or Narrow Plank Flooring Wholesale – No Minimum First Order: Wide range of engineered hardwood and SPC. Batch confirmed, commercial and residential grades, all widths. Nationwide delivery. Charleston SC (USA) | Burlington ON (Canada) packuniversesupply.com/request-a-quote | Phone +1 704-951-7822 |
Wide Plank vs. Narrow Plank: Which Should Contractors Specify? Verdict
Opinion:
Wide plank (5 inches and above) is the correct specification for large open-plan rooms, luxury BTR, boutique hotel rooms and any design brief where natural wood character and visual openness are the primary goals. It is not the correct specification in rooms under 150 sqft, humidity-variable environments or high-traffic commercial applications where wear distribution matters more than aesthetic premium.
Use narrow plank (2.25 to 3.25 inches) for high-traffic commercial hallways and offices, humidity-variable kitchens, period and historic properties, and any room where dimensional stability and wear distribution trump visual character.
The specification error to avoid is to treat wide plank as the universal premium specification and apply it to every room irrespective of size, humidity or function. Width must match the room. The project that gets this right looks correct in every room. The project that does not becomes visible at the first winter inspection.
Sources & References
NWFA – National Wood Flooring Association, Residential Specification Data 2025 nwfa.org NAHB – Developer Purchasing Survey 2025 nahb.org Pack Universe Supply contractor order data, April 2026.